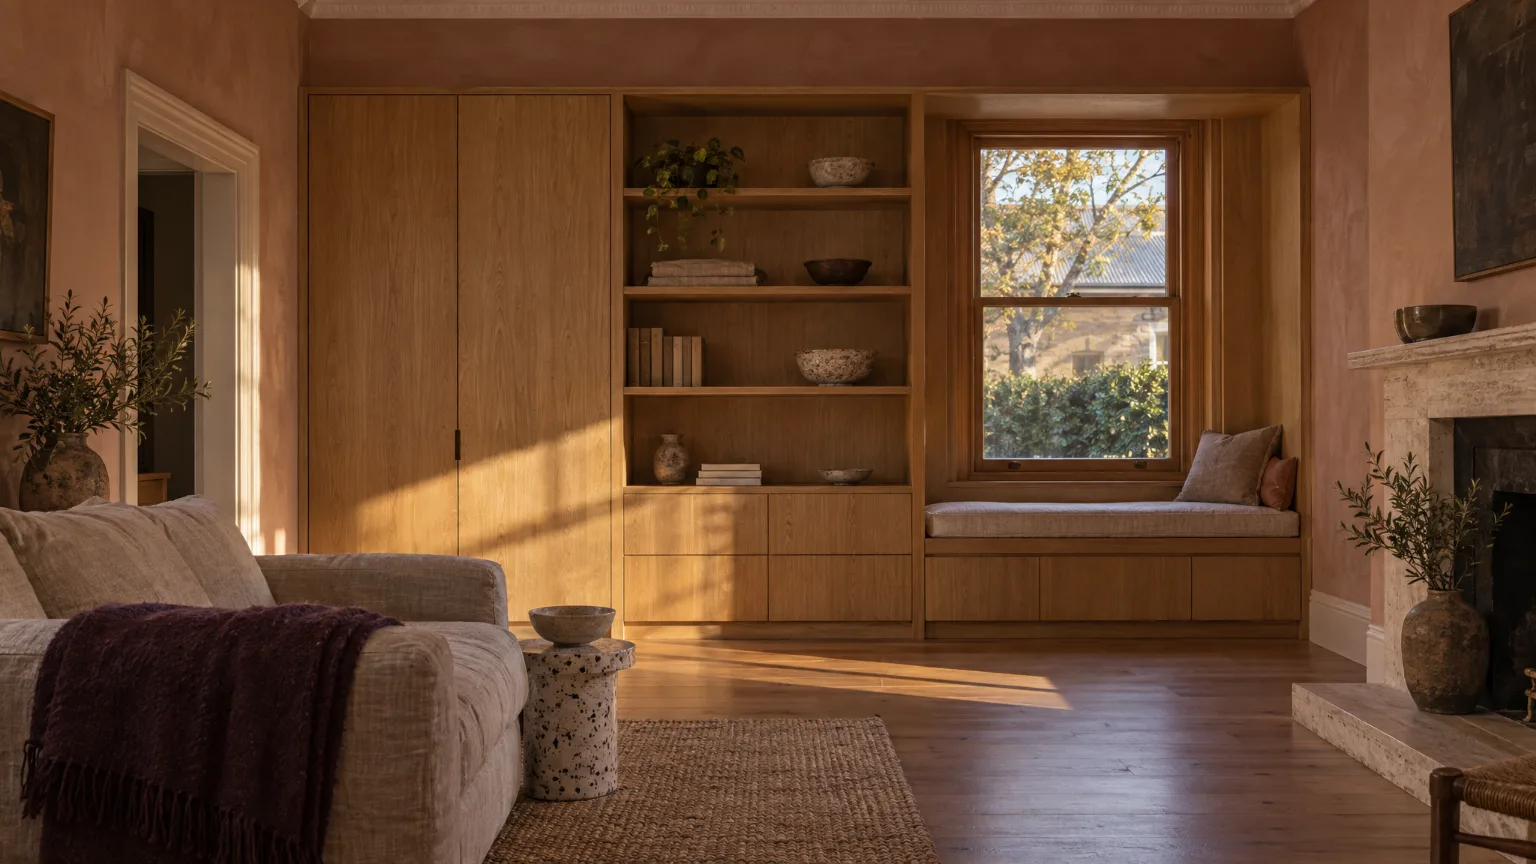


A living room, North Adelaide
A bluestone villa · used most at four
A villa with high ceilings and a window to the west. We built the whole wall in rift-sawn oak: two tall cupboards for everything that shouldn’t be seen, open bays for what should, and a window seat deep enough to lie on. The hearth is one slab of honed travertine. The walls are limewashed in a clay that goes rosy at four, which is when the room is used most.
How we planned it: a living room is used most in the late afternoon, so we plan it round where the sun lands at four. The cupboards go where the light doesn’t reach; the window seat goes where it does, and gets the heaviest linen we can find.
- Rift-sawn oak cupboards, shelves and the seat
- Honey travertine the hearth, honed
- Cream terrazzo a small side table
- Oatmeal linen the seat cushion
- Clay after rain the walls, in limewash


