
Custom homes · Coast and Hills
Homes made for the coast and the Hills.
Architect-designed homes, designed and built by one team, from the first sketch on your site to the day you are handed the keys.
The build
One team, from sketch to keys.
Most custom homes pass through three or four hands before anyone picks up a hammer. Ours pass through one.
Corvane designs and builds under a single contract. The people who draw your home are the people who cost it, program it and stand on the slab. Nothing is lost in the handover, because there is no handover.
How it runs-
01
Designed for the site
Every home starts with the block: where the sun comes from in July, where the wind comes off the gulf, which way the ground falls. The plan follows.
-
02
Costed as it is drawn
Our estimator sits with the designers. Choices are priced while they are still choices, so the home you fall for is the home that gets built.
-
03
Built by our own site team
A Corvane site manager runs every build, with trades we work with home after home. You will know them by name before the frame is up.
The homes
Named for where they stand.
Four homes, four very different pieces of South Australia. Each brief in a few lines, as it was given to us.
-
 01
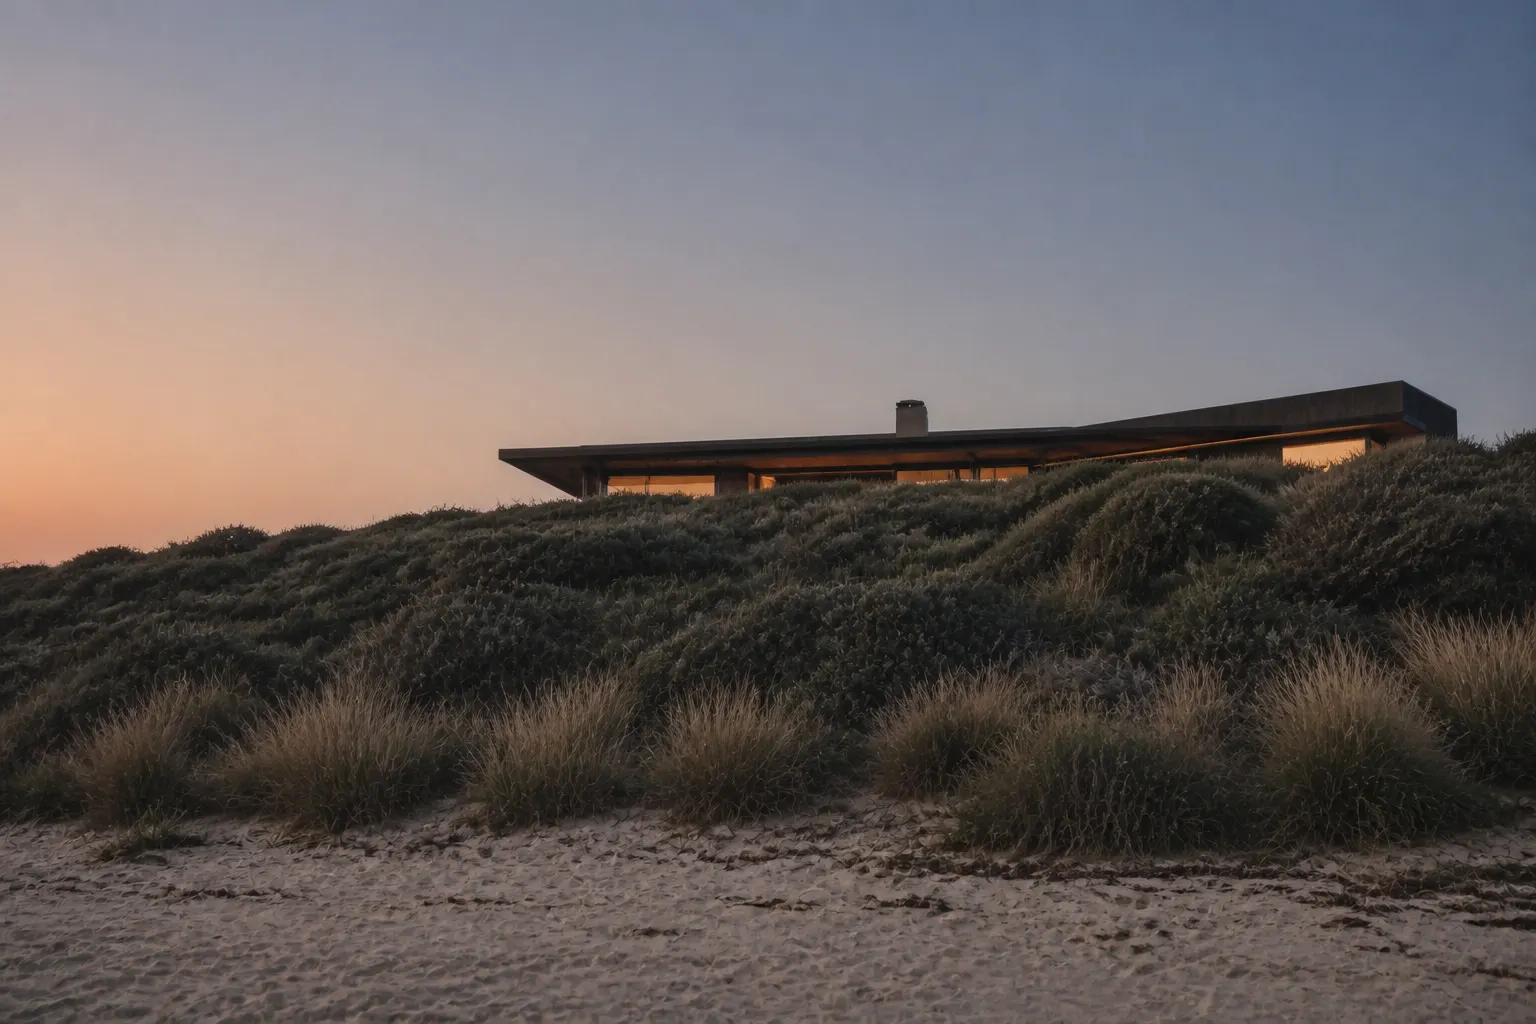
01Aldinga dune house
A couple retiring to the coast asked for a house that sat below the dune line and disappeared from the beach. One long room under one long roof; bedrooms tucked behind, out of the westerly.
-
 02
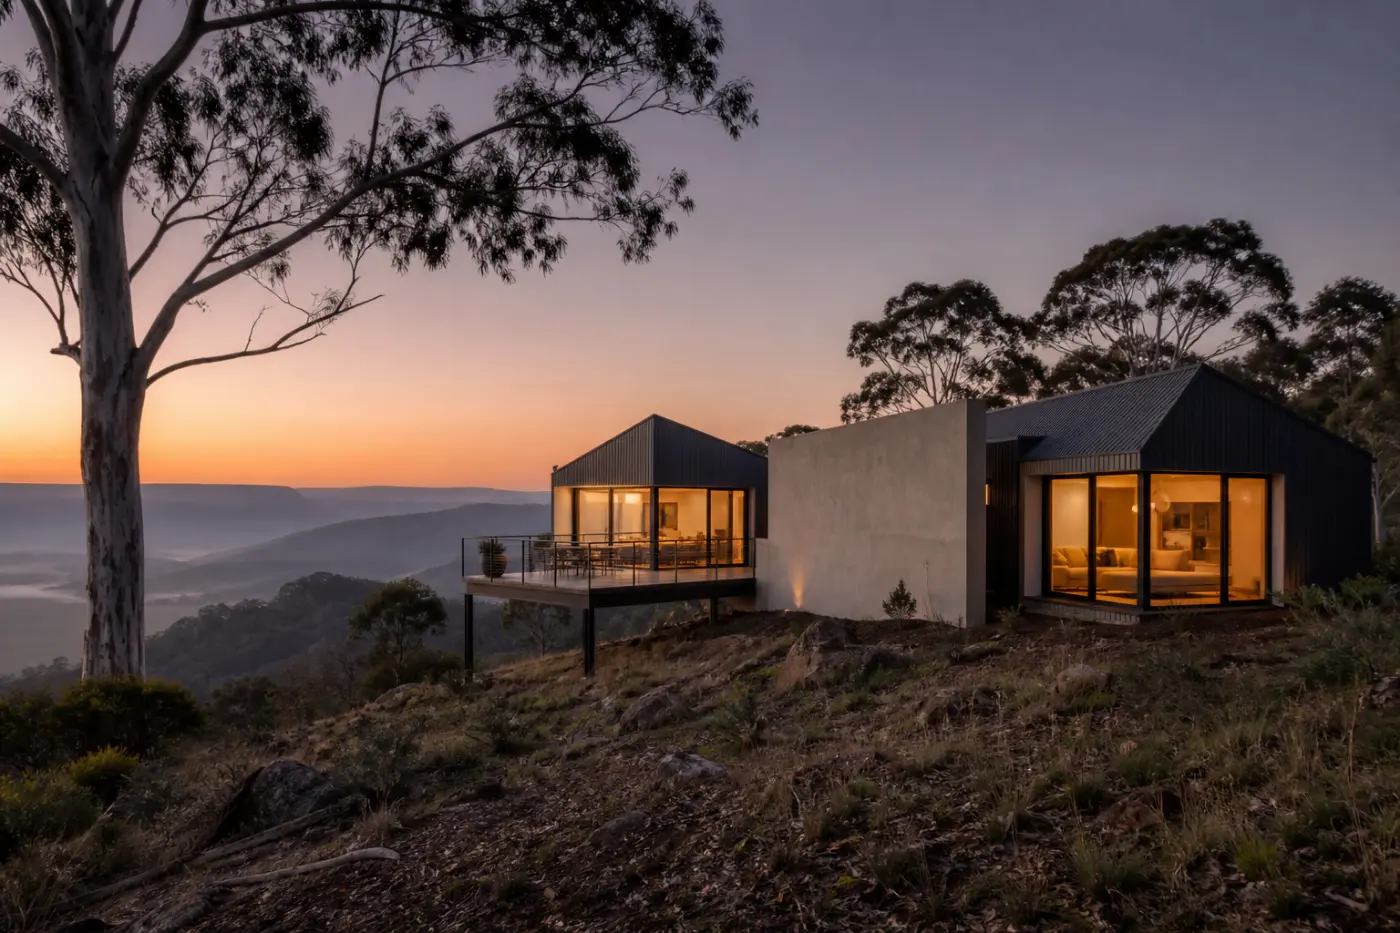
02Stirling ridge house
A steep, cold, beautiful block with the view to the south. Two pavilions step down the ridge, a rendered wall holds the winter sun, and the deck reaches for the valley.
-
 03
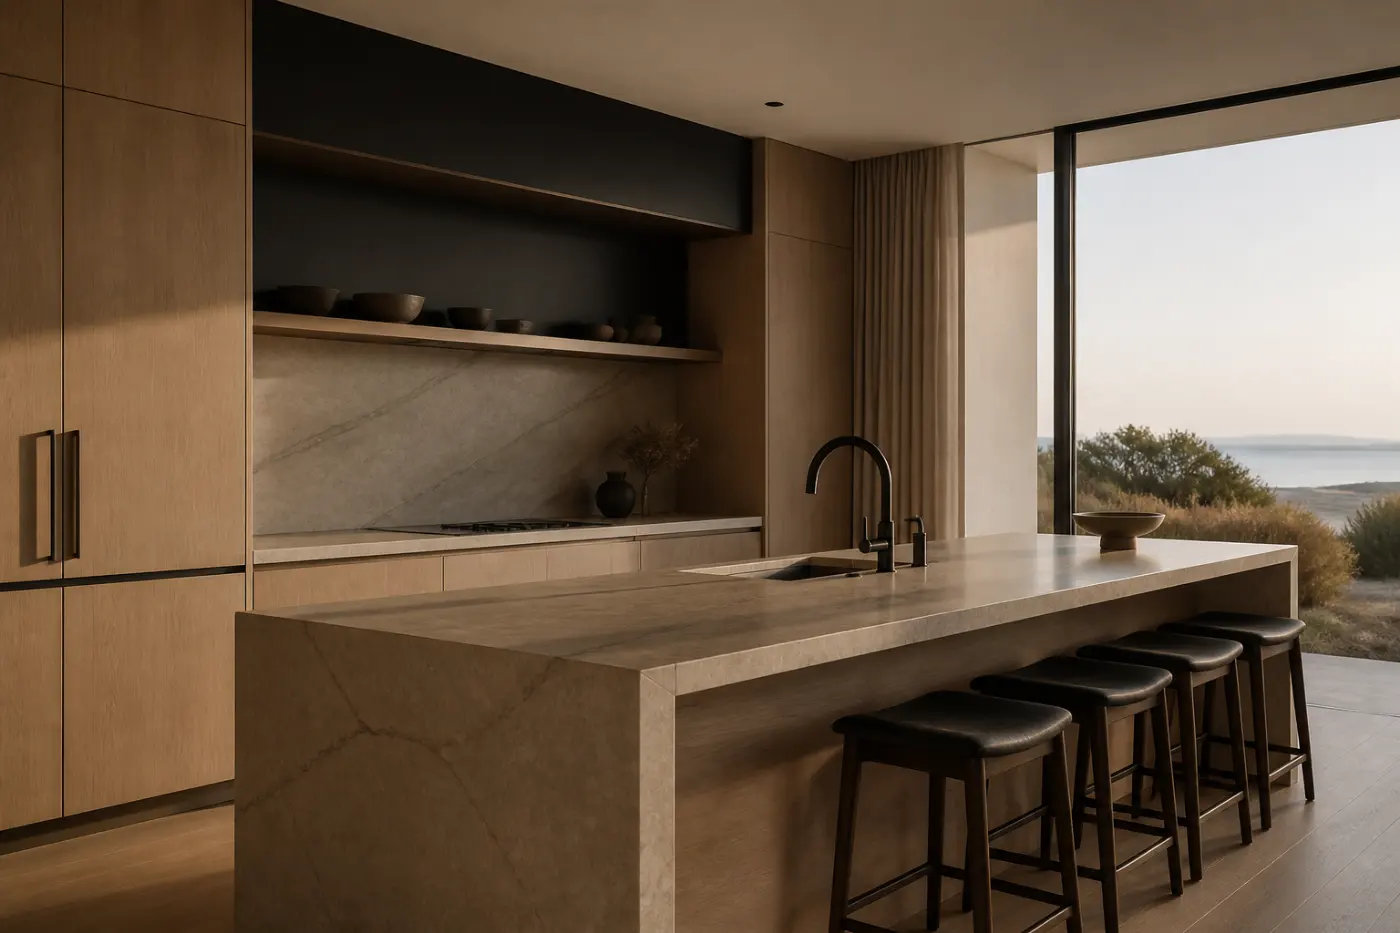
03Carrickalinga bluff house
A family who cook. The kitchen is the house: a stone island long enough for everyone, oak joinery to the ceiling, and a window that puts the gulf on the bench.
-
 04
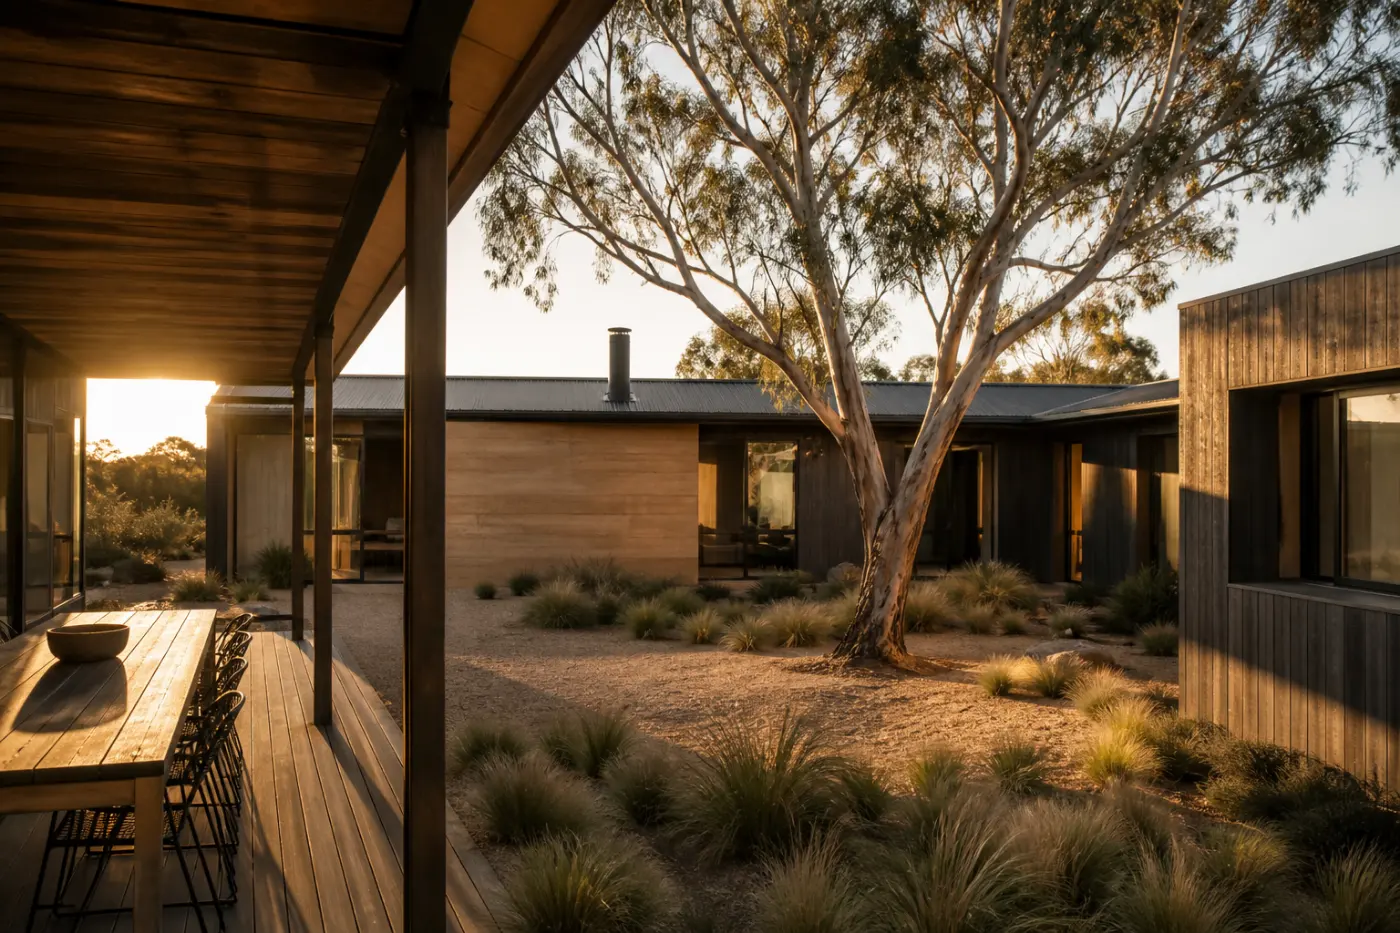
04Crafers courtyard house
Keep the tree. Everything else followed from that: three wings around a gravel court, rammed earth to the north, a verandah wide enough for a long table.


The process
What you will see, and when.
A custom home is a long relationship. These are the milestones, and what lands in your hands at each one.
-
01
First conversation
We meet on your block, or ours. You bring the brief in whatever shape it is in; we bring questions about how you live.
What you seeA written summary of your brief and a plain outline of the road ahead.
-
02
Site and feasibility
Survey, soil, overlays, services, bushfire and coastal constraints. We learn what the block will allow before we draw a line.
What you seeA site report and a first cost range, so the sketch design starts inside the budget rather than above it.
-
03
Sketch design
Plans, sections and a model of the home on the site. We look at it together at the times of day that matter to you.
What you seeSketch drawings, a sun study and a material palette you can hold in your hands.
-
04
Documentation and contract
Working drawings, engineering, energy assessment and approvals. Every selection is made and priced before the contract is signed.
What you seeA full drawing set, a selections schedule and a building contract with the sum and the program set out.
-
05
Construction
Your site manager runs the build to the program. You are welcome on site, and we walk it with you at every stage.
What you seeA weekly note with photographs, and a walk-through at slab, frame, lock-up and fit-out.
-
06
Handover and after
We hand over a finished, cleaned home and stay in touch through the first seasons, when a new house settles and asks its questions.
What you seeYour keys, the home manual, the as-built drawings, and a maintenance visit as the first year turns.

On site
The frame goes up where the drawing said it would.
Because the same office drew it, costed it and is building it, the version on site is the version you approved. Changes are still possible; surprises are not the way we work.

Craft and inclusions
The parts you touch every day.
What is included in a Corvane home is not a list of brands. It is a standard of making, applied to the things you will live with longest.
-
Joinery
Kitchens, robes and built-in furniture are drawn by our designers and made in our own workshop, in solid timber and veneer, fitted by the people who made them.
-
Glazing
Thermally broken frames and double glazing as standard, sized for the view and shaded for the season, with coastal-grade hardware where the salt air reaches.
-
Energy performance
Orientation, mass and insulation do most of the work, so the house is warm in a Hills winter and cool through a coastal February with little help from machinery.
-
Materials
Timber, stone, render and steel chosen to weather rather than fail: cladding that silvers, stone that shows its use, steel finished for the coast.
-
Landscape
The plan begins with the trees worth keeping. Planting, paving and the approach to the front door are designed with the house, not after it.
The team
Small enough to know your house.
Corvane is one studio and one site crew. You will deal with the same people through the whole build, and these are the roles they play.
- Directors
The two directors
A builder and a designer who started the practice together. One of them is on every project from first meeting to handover.
- Studio
Design lead
Turns the brief and the site into the sketch design, and carries it through documentation so nothing is lost on the way to the drawings.
- Studio
Estimator
Sits beside the designers and prices the home as it is drawn, so the contract sum is built from real quantities and real quotes.
- Site
Site managers
Run one build at a time, on site every day, and write the weekly note that keeps you in the picture.
- Workshop
Joiners
Make the kitchens, robes and built-in furniture in the Corvane workshop and fit them on site.
- Client
Client liaison
Your single point of contact for selections, questions and site visits, from the first conversation to the maintenance visit after handover.
Enquire
Tell us about the block.
Whether you have a title, a sketch or only an idea of where you would like to live, the first conversation is the same, and it starts with an hour on your block.
- StudioAldinga Beach, on the Fleurieu coast south of Adelaide. By appointment.
- CoastSellicks Beach to Port Noarlunga, including Carrickalinga and the Yankalilla valley.
- HillsStirling, Crafers, Aldgate and Bridgewater, through to Mount Barker and Meadows.